Manual Ultrasonic Hardness Tester SU-300H
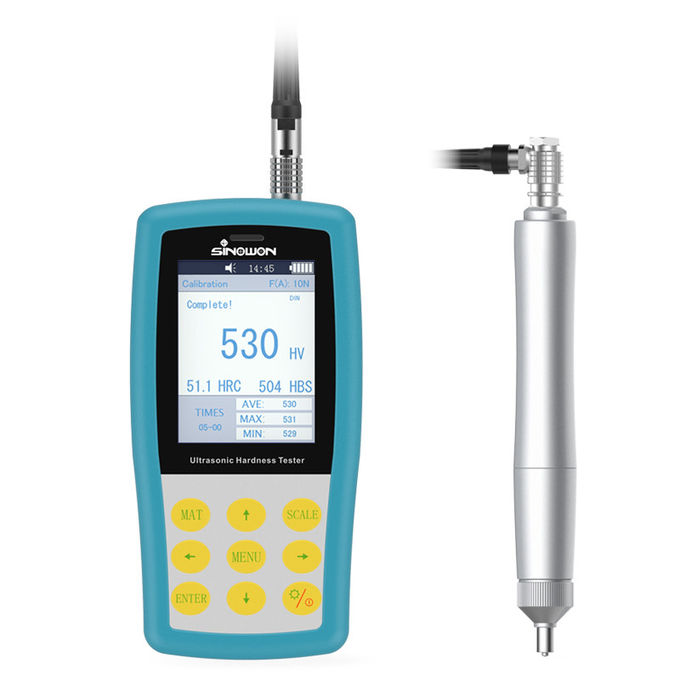
SU-300H Introduction:
● SU-300H Manual Ultrasonic Hardness Tester is a classical portable durometer made by Sinowon group. It applies method of ultrasonic contact impedance to make hardness testing at the spot or in the laboratory.
● SU-300H is a NDT durometer due to the contact indention is too small to observe, it is one of the excellent solution to test hardness of finished products, such as, the mold, gear, shaft, rod, screw, rails, etc.
● SU-300H can not only work with the manual probes, but also work with the motorized probes, which is able to meet the different application in light of different condition of surface roughness.
● SU-300H conforms the standard ASTM A1038-2005, DIN standard DIN50159-1-2008 and China National standard GB/T 34205-2017.
Highlighting Characteristics:
● Perfect Accuracy——±3% HV, ±1.5HR, ±3%HB.
● Microscopic Indentation—— Only high-power microscope can observe the indentation.
● Quick Measurement——Result in 2 seconds.
● Large LCD Display——Directly display measurement result, times count, maximum, minimal, average and deviation.
● Friendly Operation——Operate well after short training.
● Promised Warranty——2-Year warranty for main unit (Excludes Probe).
● Mass Storage——Save 1000 groups measurement data.
● Simple Calibration——Save 20 groups calibration data for invoking, improve calibration efficiency.
Specifications:
| Commodity |
Manual Ultrasonic Hardness Tester |
| Model |
SU-300H |
| Code# |
882-141H |
| Optional Probe |
Manual Probe:10N,20N,49N,98N ;Motorized Probe:3N,5N,8N,10N |
| Measuring Range (DIN) |
HBS:100-500; HV:100-1500; HRC:20-68; HRB:55-100; HRA:37-85; Mpa: 255-2180N/mm |
|
Measuring
Accuracy(%)
|
Scales |
﹤250HV |
250~500HV |
500~800Hv |
﹥800HV |
| HV0.1 |
6 |
7 |
8 |
9 |
| HV0.3 |
6 |
7 |
8 |
9 |
| HV0.8 |
5 |
5 |
6 |
7 |
| HV1 |
5 |
5 |
6 |
7 |
| HV5 |
5 |
5 |
5 |
5 |
| HV10 |
5 |
5 |
5 |
5 |
| Hardness Scales |
Vickers (HV); Rockwell C(HRC); Rockwell A(HRA); Rockwell B(HRB);Brinell(HB) |
| LCD |
Color Screen |
| Data Display |
Loading force, Testing-times, Testing result, Average,
Maximum,Minimum,Deviation and Conversion scale.
|
| Language |
Chinese, English, German, Portuguese, Turkish |
| Data Output |
RS232 Hyper Terminal/Bluetooth Printer |
| Print |
Bluetooth |
| Data Storage |
To save 1000-groups of measuring data and 20-groups of calibration data |
| Word Input |
Letters and numerals |
| Working Environment |
Temperature: -10°C to 50°C; Humidity :30%-80% R.H. |
| Battery Voltage |
Rechargeable lithium battery; Voltage :4.2V, 3200mAh |
| Recharger Voltage |
AC220V/50Hz, 110V/60Hz |
| Main unit Dimension and Weight |
Main unit Dimension :160 x 80 x 30mm (L x W x H); Manual Probe: Φ22×153mm; Weight (No Probe): 0.5Kg |
| Packing Dimension and Weight |
Packing Dimension :320 x 430 x 155mm (L x W x H) ; Packing Weight (Standard Delivery):4.3Kg |
Ultrasonic Hardness Tester Manual Probe
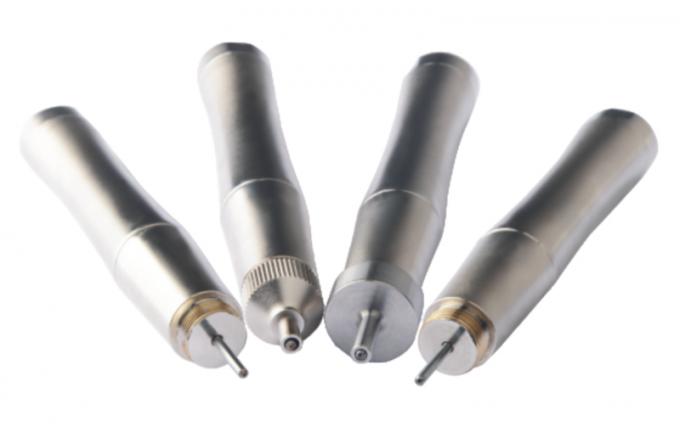
Features:
● Introduced latest ultrasonic sensor technology
● Obtain accurate hardness value without auxiliary devices
● Support 360° quick measuring
● Excellent human engineering design easy to hold
● Suitable dimension and weight of probe is convenient to control
● Quick and accurate measuring for edge and fixed position of specimen
● Micro indentation, Non-Destructive for specimen
Manual Probe Specifications:
| Probe Type |
HP-1K |
HP-2K |
HP-5K |
HP-10K |
| Code# |
882-311 |
882-321 |
882-331 |
882-341 |
| Remark |
Optional |
Standard |
Optional |
Optional |
| Loading force |
10N |
20N |
50N |
98N |
| Diameter |
21mm |
21mm |
21mm |
21mm |
| Length |
154mm |
154mm |
154mm |
154mm |
| Oscillating Rod Diameter |
2.4mm |
2.4mm |
3mm |
3mm |
| Roughness of measuring surface |
Ra<3.2um |
Ra<5um |
Ra<10um |
Ra<15um |
| Min weight of test material |
0.3kg |
0.3kg |
0.3kg |
0.3kg |
| Min thickness of test material |
2mm |
2mm |
2mm |
2mm |
Ultrasonic Hardness Tester Motorized Probe:
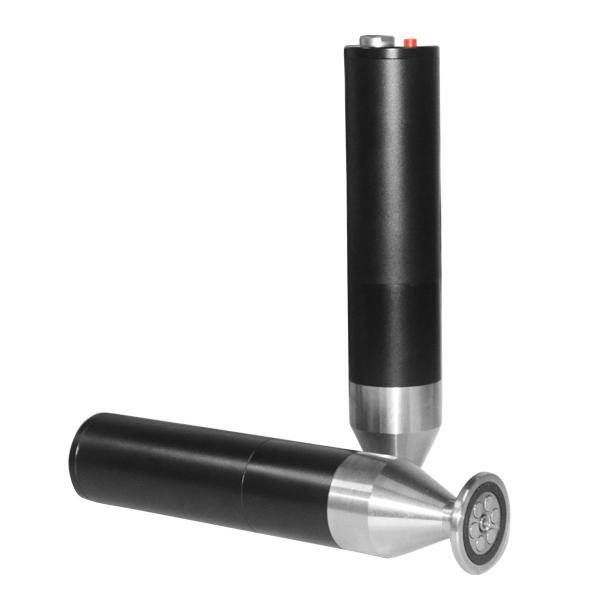
Features:
● Introduced latest ultrasonic sensor technology
● Obtain accurate hardness value without auxiliary devices
● Excellent human engineering design easy to hold
● Quick and accurate measuring for edge and fixed position of specimen
● Micro indentation, no destructive for specimen
● Motorized control, one key fast measuring
● Eliminate hand shake error by manual probe, higher accuracy and repeatability
● More suitable for thin pieces, coating layer hardness
Motorized Probe Specifications:
| Probe Type |
MP-300 |
MP-500 |
MP-800 |
MP-1000 |
MP-2000
|
| Code# |
882-221 |
882-231 |
882-241 |
882-251 |
882-261 |
| Remark |
Optional |
Optional |
Optional |
Optional |
Optional |
| Loading force |
3N |
5N |
8N |
10N |
20N |
| Diameter |
46mm |
46mm |
46mm |
46mm |
46mm |
| Length |
200mm |
200mm |
200mm |
200mm |
200mm |
| Oscillating Rod Diameter |
3.7mm |
3.7mm |
3.7mm |
3.7mm |
3.7mm |
| Min weight of test material |
0.3kg |
0.3kg |
0.3kg |
0.3kg |
0.3kg |
| Min thickness of test material |
2mm |
2mm |
2mm |
2mm |
2mm |
Portable Universal Dynasonic Hardness Tester Application:
● Hardness measurement of flange edge and gear root stamping, mold, sheet, surface hardened tooth and gear groove, and taper part;
● Hardness measurement of axis , thin-wall pipe and container;
● Hardness measurement of wheels and turbine rotor;
● Hardness measurement of bit blade;
● Hardness measurement of welding parts;
● Measurement of certain aperture depth deep dent, convex mark greater radian, irregular plane;
● Hardness measurement of most ferrous metal ,nonferrous metals and other alloys in industrial production.


