Manual Ultrasonic Hardness Tester SU-100
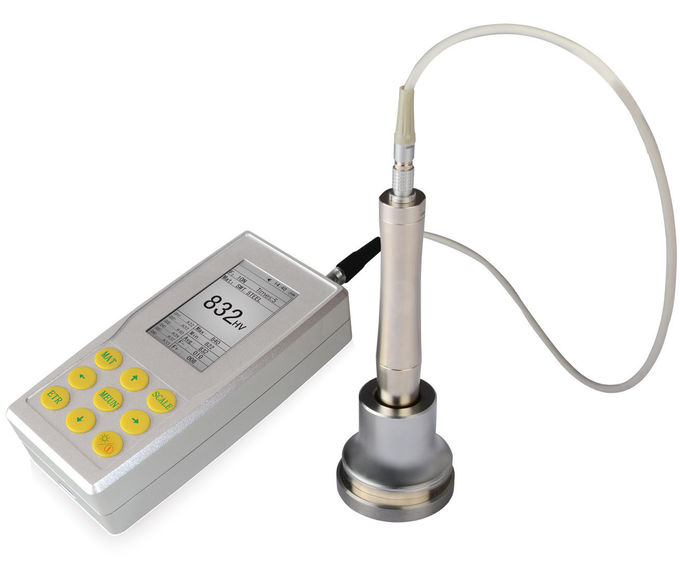
SU-100 Introduction:
● At present, there are kinds of methods for hardness measurement, commonly used like Brinell, Rockwell, Vickers, Leeb, etc. while the disadvantages are obvious for the above hardness measurement.
● Rockwell and Brinell with heavy loading force and big indentation, lead to serious destruction on sample surface.
● Vickers apply optical measurement, but only professional technicians can operate smoothly, impossible to measure hardness of heavy work piece, installed machinery and permanently assembled parts.
● Leeb hardness tester apply rebound and indirect method to measure hardness, easily lead to big deviation when convert to Birnell, Rockwell and Vickers scales.
● Ultrasonic hardness tester SU-100 apply ultrasonic contact impedance method to do comparative hardness measurement for testing pieces, with advantages of high accuracy, efficiency, portable and easy operation.
● Ultrasonic hardness tester SU-100 is widely used to measure hardness of small forgings, cast material, weld inspection, heat affected zone, Ion-nitrided stamping dies and molds, forms, presses, thin walled parts, bearings, tooth flanks, etc.
Specifications:
| Commodity |
Ultrasonic Hardness Tester |
| Model |
SU-100 |
| Code# |
882-121 |
| Loading Force |
2Kgf Manual Probe HP-2K |
| Indenter |
136°Vickers Diamond Indenter |
| Measuring Range |
HB: 85-650; HV 80-1599; HRC 20-70; HRB: 41-100; HRA: 61-85.6
HS: 34.2-97.3; Mpa: 255-2180N/mm
|
| Measuring Accuracy |
HV: ±3%HV; HRC: ±1.5HRC; HB: ±3%HB; HLD: ±5HLD; |
| Measuring Direction |
Support 360° |
| Data Storage |
To save 1000-groups of measuring data and 20-groups of calibration data |
| Hardness Scale |
HV,HB,HRC, HLD |
| Data Display |
Loading force, Testing-times, Testing result, Average,
Maximum, Minimum, Deviation and Conversion scale. |
| Hardness Indication |
LCD display |
| Operating Environment |
Temperature: -10℃~50℃; Humidity: 30%~80%R.H |
| Operating Voltage |
DC 6V |
| Instrument Dimensions |
60*80*31mm |
| Net Weight |
Approximate 500g(Without probe) |
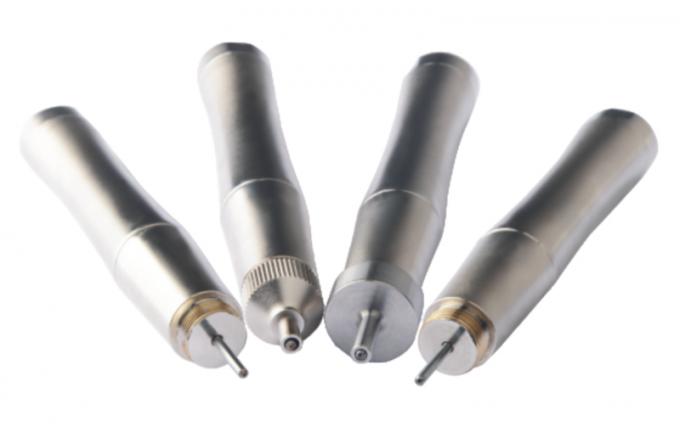
Ultrasonic Hardness Tester Manual Probe
Features:
● Introduced latest ultrasonic sensor technology
● Obtain accurate hardness value without auxiliary devices
● Support 360° quick measuring
● Excellent human engineering design easy to hold
● Suitable dimension and weight of probe is convenient to control
● Quick and accurate measuring for edge and fixed position of specimen
● Micro indentation, Non-Destructive for specimen
Manual Probe Specifications:
| Probe Type |
HP-1K |
HP-2K |
HP-5K |
HP-10K |
| Code# |
882-311 |
882-321 |
882-331 |
882-341 |
| Remark |
Optional |
Standard |
Optional |
Optional |
| Loading force |
10N |
20N |
50N |
98N |
| Diameter |
21mm |
21mm |
21mm |
21mm |
| Length |
154mm |
154mm |
154mm |
154mm |
| Oscillating Rod Diameter |
2.4mm |
2.4mm |
3mm |
3mm |
| Roughness of measuring surface |
Ra<3.2um |
Ra<5um |
Ra<10um |
Ra<15um |
| Min weight of test material |
0.3kg |
0.3kg |
0.3kg |
0.3kg |
| Min thickness of test material |
2mm |
2mm |
2mm |
2mm |
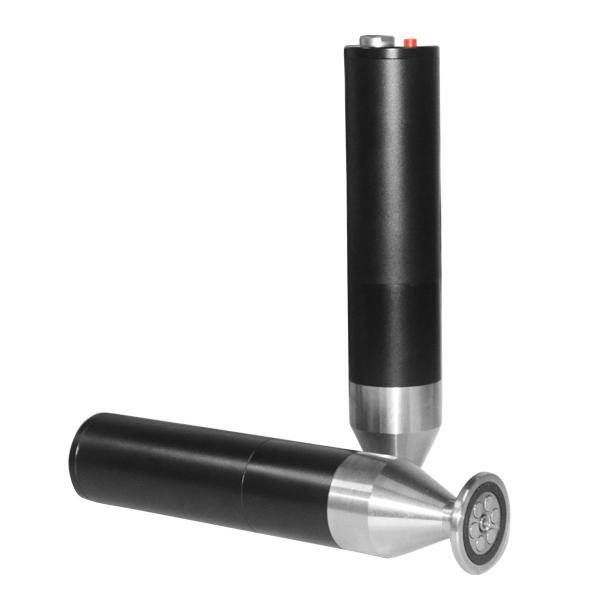
Ultrasonic Hardness Tester Motorized Probe:
Features:
● Introduced latest ultrasonic sensor technology
● Obtain accurate hardness value without auxiliary devices
● Excellent human engineering design easy to hold
● Quick and accurate measuring for edge and fixed position of specimen
● Micro indentation, no destructive for specimen
● Motorized control, one key fast measuring
● Eliminate hand shake error by manual probe, higher accuracy and repeatability
● More suitable for thin pieces, coating layer hardness
Motorized Probe Specifications:
| Probe Type |
MP-300 |
MP-500 |
MP-800 |
MP-1000 |
MP-2000
|
| Code# |
882-221 |
882-231 |
882-241 |
882-251 |
882-261 |
| Remark |
Optional |
Optional |
Optional |
Optional |
Optional |
| Loading force |
3N |
5N |
8N |
10N |
20N |
| Diameter |
46mm |
46mm |
46mm |
46mm |
46mm |
| Length |
200mm |
200mm |
200mm |
200mm |
200mm |
| Oscillating Rod Diameter |
3.7mm |
3.7mm |
3.7mm |
3.7mm |
3.7mm |
| Min weight of test material |
0.3kg |
0.3kg |
0.3kg |
0.3kg |
0.3kg |
| Min thickness of test material |
2mm |
2mm |
2mm |
2mm |
2mm |
Portable Universal Dynasonic Hardness Tester Application:
● Hardness measurement of flange edge and gear root stamping, mold, sheet, surface hardened tooth and gear groove, and taper part;
● Hardness measurement of axis , thin-wall pipe and container;
● Hardness measurement of wheels and turbine rotor;
● Hardness measurement of bit blade;
● Hardness measurement of welding parts;
● Measurement of certain aperture depth deep dent, convex mark greater radian, irregular plane;
● Hardness measurement of most ferrous metal ,nonferrous metals and other alloys in industrial production.


