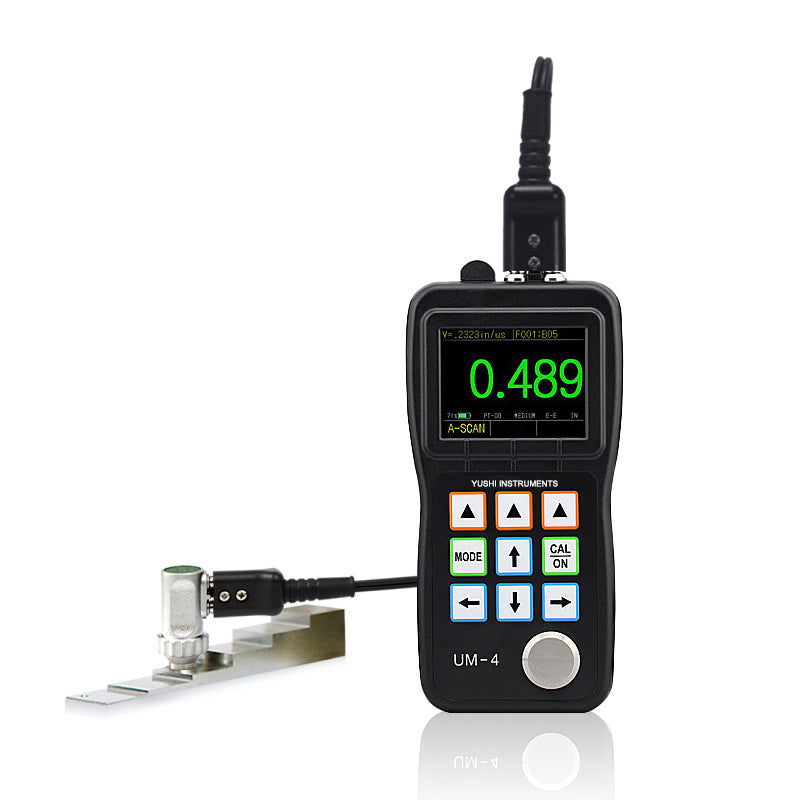


Ultrasonic Thickness Gauge with A-Scan TUM-4DL
Ultrasonic Thickness Gauge with A-Scan TUM-4DL
Couldn't load pickup availability
Description
The TUM-4DL Ultrasonic Thickness Gauge is a high-precision non-destructive testing instrument designed for accurate material thickness measurement across metals and non-metals. Equipped with A-Scan waveform capability, it allows users to verify readings and detect internal corrosion, scaling, and defects that standard thickness gauges cannot identify.
Using dual measurement modes (Pulse-Echo and Echo-Echo), the UM-4DL can measure material thickness directly through coatings up to 2mm without surface preparation. This makes it ideal for inspections where removing paint or coatings is not practical.
With a wide measurement range of 0.6–508mm, high resolution of 0.01mm, and built-in data storage with USB connectivity, the UM-4DL is a reliable and efficient tool for maintenance teams, inspectors, and industrial applications.
Why A-Scan Matters
Unlike standard thickness gauges that only display a numeric reading, the UM-4DL provides an A-Scan waveform snapshot, allowing users to visually verify measurements.
This is essential for:
- Detecting internal corrosion and scaling inside pipes
- Identifying pitting vs uniform wall loss
- Confirming measurement accuracy on rough or coated surfaces
- Distinguishing between multiple echo signals
Standard gauges give you a number. A-Scan shows you what’s happening inside the material.
Features
- A-Scan waveform snapshot for measurement verification
- Through-coating measurement (up to 2mm coating)
- Dual modes: Pulse-Echo (P-E) and Echo-Echo (E-E)
- High resolution: 0.01mm
- Wide measuring range: 0.6–508mm
- Built-in data storage (up to 100,000 readings)
- USB connectivity for data export
- Adjustable update rate (4Hz / 8Hz / 16Hz)
- 2.4” color LCD display
- Multi-language interface
- Automatic V-path correction
- Max/Min capture and differential measurement modes
- Stable performance in harsh environments (-10°C to 50°C)
- Simple operation with intuitive interface
Specifications
Model: UM-4DL
Measuring Modes: P-E / E-E
Measurement Range: 0.6 – 508 mm
Resolution: 0.01 mm
Through Coating: Up to 2 mm
Display: 2.4” Color LCD (320 × 240)
Sound Velocity Range: 500 – 9999 m/s
Update Rate: 4 / 8 / 16 Hz
Operating Temperature: -10°C to +50°C
Power Supply: 2 × AA batteries (approx. 24 hours)
Dimensions: 153 × 76 × 37 mm
Weight: 280 g
Model Comparison
- UM-4DL: A-Scan snapshot, data logging, through coating
- UM-5DL: Real-time A-Scan + B-Scan, advanced signal control
Variants
Probe Type
- Standard Probe (General Use)
- Small Tube Probe
- High Temperature Probe (Up to 480°C)
- Cast Iron Probe
Delivery Scope
- UM-4DL Thickness Gauge
- Standard Probe
- Couplant Gel
- Carry Case
- Batteries
- User Manual
Industries Used In
- Oil and gas inspection
- Pipeline maintenance
- Manufacturing and fabrication
- Power generation
- Marine and shipbuilding
- Automotive inspection
- Infrastructure and construction
- Non-destructive testing (NDT)
Downloads
Return & Refund Information
Return & Refund Information
We accept returns within 14 days of purchase for unused items in original packaging. No restocking fees apply. Refunds are processed within 10 business days once the return is approved.
View Full Return Policy
Shipping Information
Shipping Information
We currently ship within New Zealand only. Orders are processed in 1–2 business days and typically arrive within 5–7 business days via free tracked standard shipping.
View Full Shipping Policy
Contact Us
Contact Us
Need help? Reach out to us anytime!
Email: sales@inspectec.co.nz
Phone: +64 27 342 4497
Address: 3 Bell Road, Beachlands, Auckland 2018, New Zealand
Contact Page
Share