

Closed-loop Digital Brinell Hardness Tester – Brinell-3000
Closed-loop Digital Brinell Hardness Tester – Brinell-3000
Regular price
$7,080.00
Regular price
Sale price
$7,080.00
Unit price
per
Taxes included.
Shipping calculated at checkout.
Couldn't load pickup availability

Downloads
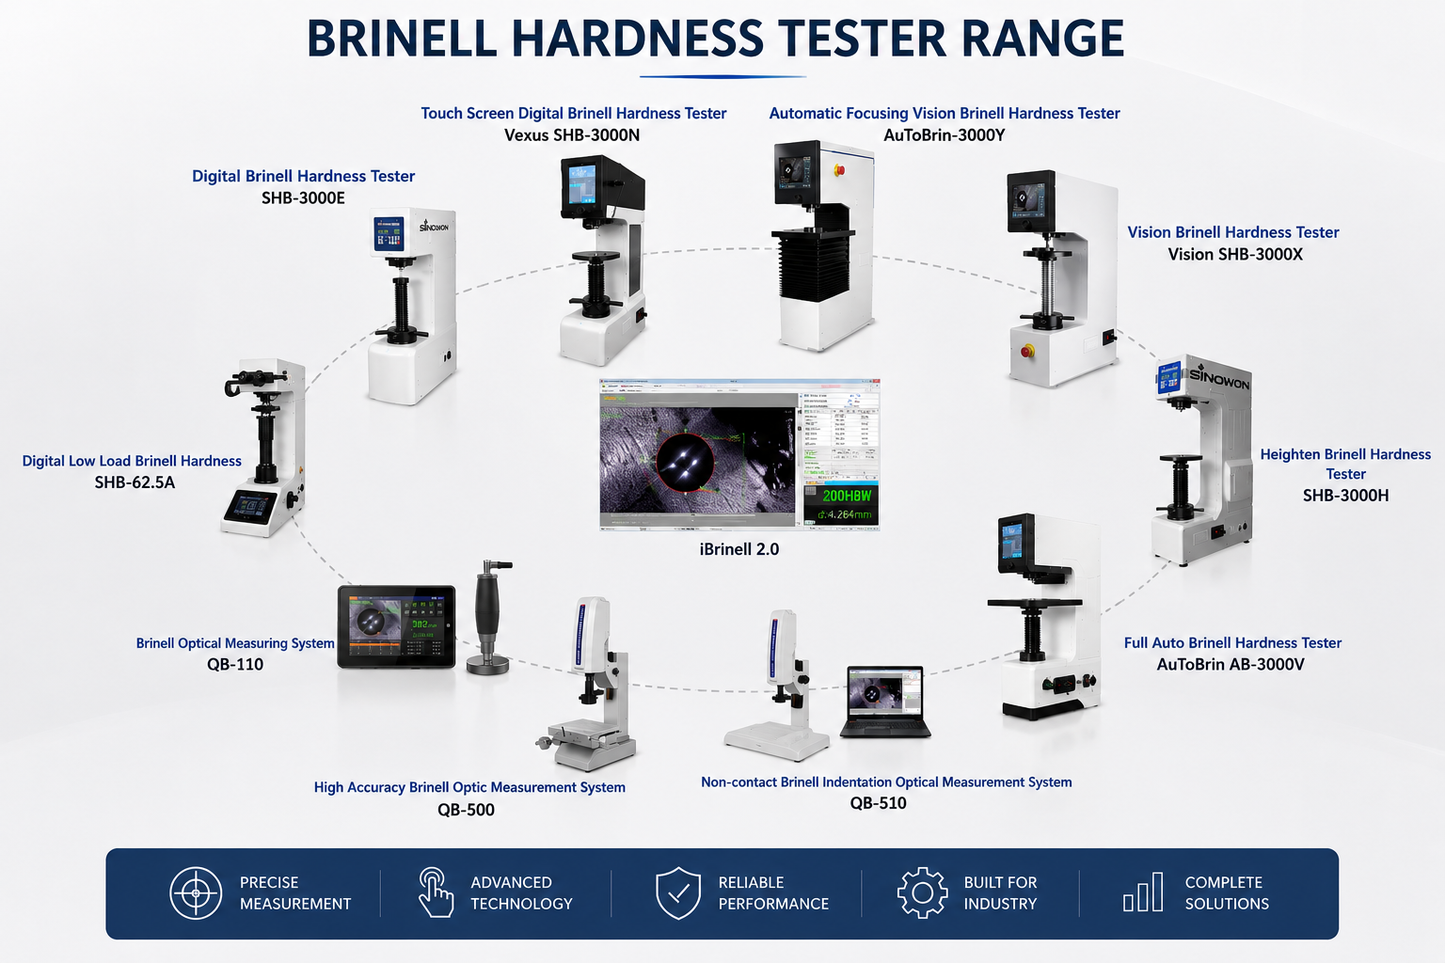
- Digital Low Load Brinell Hardness Tester SHB-62.5A Datasheet
- Digital Brinell Hardness Tester SHB-3000E Datasheet
- Touch Screen Digital Brinell Hardness Tester Vexus SHB-3000N Datasheet
- Automatic Focusing Vision Brinell Hardness Tester AuToBrin-3000Y Datasheet
- Vision Brinell Hardness Tester Vision SHB-3000X Datasheet
- Heighten Brinell Hardness Tester SHB-3000H Datasheet
-
Auto Digital Brinell Hardness Tester – AutoBrin-3000A Datasheet
- High Accuracy Brinell Optic Measurement System QB-500 Datasheet
-
Non-contact Brinell Indentation Optical Measurement System QB-510 Datasheet
Compare the Brinell Range
Help Me Choose – Brinell Hardness Tester Range

| Series | Positioning | Best For | Automation Level | Measurement Method | Key Advantage |
|---|---|---|---|---|---|
| Brinell-3000 | Value Industrial Brinell | Workshops, foundries, general QC | Semi-Automatic | Brinell | Affordable closed-loop industrial testing |
| Brinell-3000D | Value Digital Brinell | Industrial QC and workshops | Semi-Automatic | Digital Brinell | Digital eyepiece workflow and improved repeatability |
| SHB-3000E | Entry Electronic Brinell | Workshops, education, general QC | Electronic Manual | Brinell | Affordable electronic Brinell testing |
| Vexus SHB-3000N | Advanced Touch Screen Brinell | Industrial QC and manufacturing | Semi-Automatic | Brinell | Touchscreen workflow and digital measurement |
| SHB-3000H | Large Capacity Brinell | Heavy engineering and large specimens | Semi-Automatic | Brinell | Increased specimen height capacity |
| Vision SHB-3000X | Vision Brinell | Precision inspection and repeatability | Vision-Assisted | Vision Brinell | Improved optical measurement repeatability |
| AuToBrin-3000Y | Auto Focus Vision Brinell | Advanced laboratories and QC departments | Auto Focus Vision | Vision Brinell | Faster workflow with reduced operator influence |
| AutoBrin-3000A | Automatic Digital Brinell | Industrial laboratories and advanced production QC | Automatic Turret | Digital Brinell | Automatic indenter and objective switching |
| SHB-62.5A / B | Low Load Brinell | Thin materials and low force testing | Electronic Manual | Low Load Brinell | Specialized low force Brinell testing |
Brinell Optical Measurement System Comparison Table
| Series | Positioning | Best For | Measurement Type | Key Advantage |
|---|---|---|---|---|
| QB-100/250 | Portable Optical Measurement | Portable inspection and workshop use | Contact Optical Measurement | Portable Brinell indentation verification |
| QB-100A | Entry Non-contact Optical Measurement | Workshop digital verification | Non-contact Optical Measurement | Affordable digital indentation analysis |
| QB-510 | Advanced Optical Measurement | Advanced QC labs and industrial verification | High Accuracy Optical Measurement | Improved repeatability and digital analysis |
| QB-500 | Laboratory Optical Measurement | Research and calibration laboratories | X-Y Stage Optical Measurement | High precision optical analysis |
Return & Refund Information
Return & Refund Information
We accept returns within 14 days of purchase for unused items in original packaging. No restocking fees apply. Refunds are processed within 10 business days once the return is approved.
View Full Return Policy
Shipping Information
Shipping Information
We currently ship within New Zealand only. Orders are processed in 1–2 business days and typically arrive within 5–7 business days via free tracked standard shipping.
View Full Shipping Policy
Contact Us
Contact Us
Need help? Reach out to us anytime!
Email: sales@inspectec.co.nz
Phone: +64 27 342 4497
Address: 3 Bell Road, Beachlands, Auckland 2018, New Zealand
Contact Page